












Address
404 N Shore Drive, South Haven Twp, MI
Price
$ 1,700,000
Property Attributes
- ID#65025024186
- TypeSingle Family
- Listing Status Active
- CountyVANBUREN
- CitySouth Haven Twp
- AreaSouth Haven Twp
- Zip49090
- StyleContemporary
- Year Built1995
- Taxes$ 13046
- Price$ 1,700,000
- Bedrooms3
- Full Bathrooms2
- Half Bathrooms1
- Sqr Footage4367
- Lot Size0.23 Acres
Data Source:
RealComp
Property Description
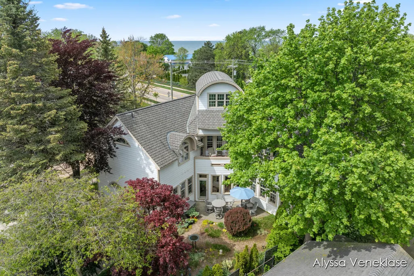
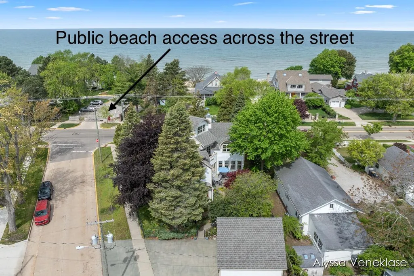
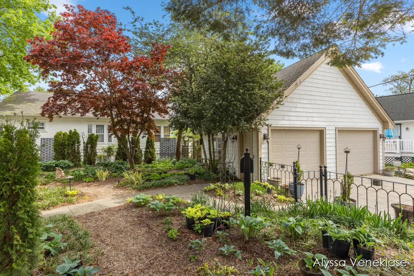
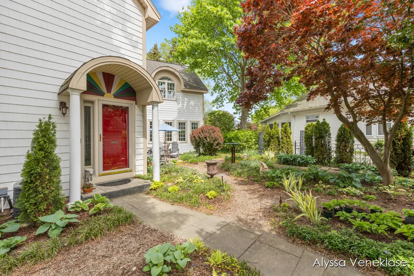
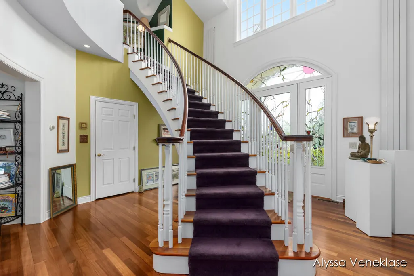
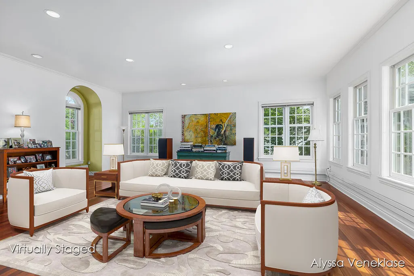
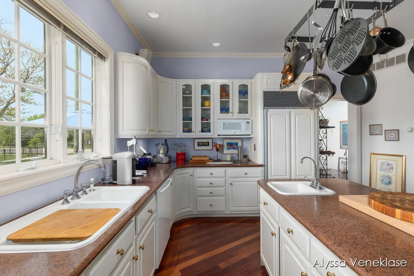
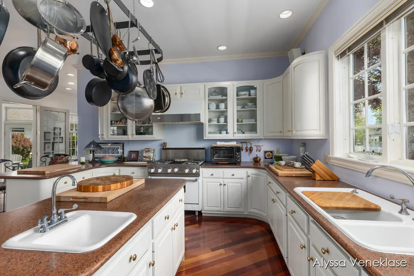
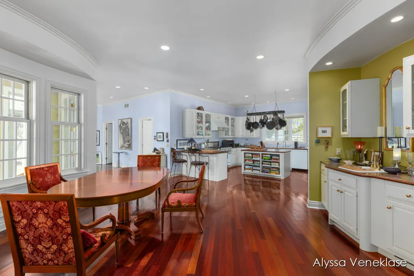
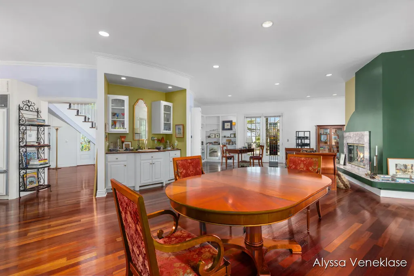
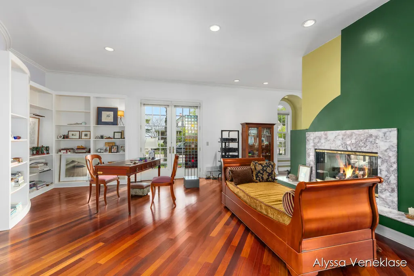
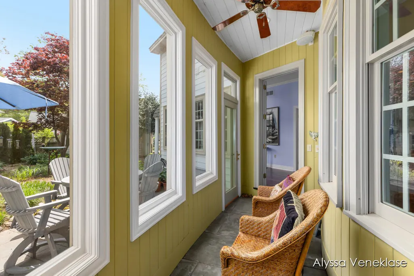
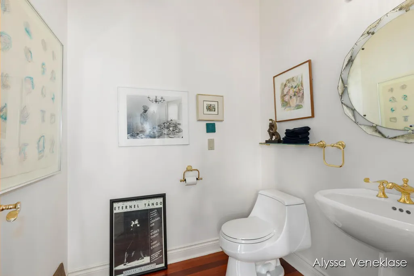
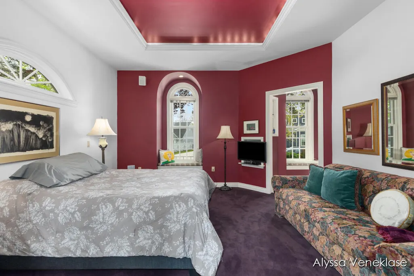
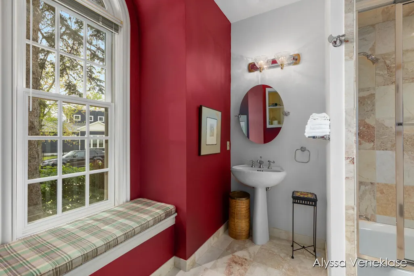
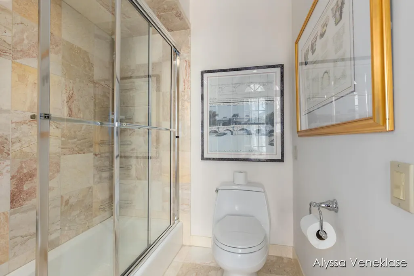
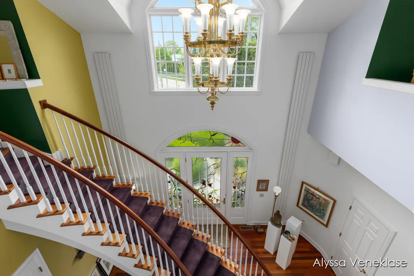
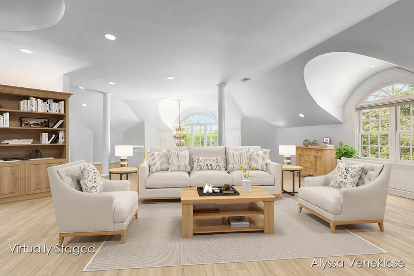
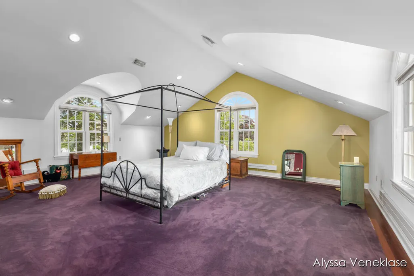
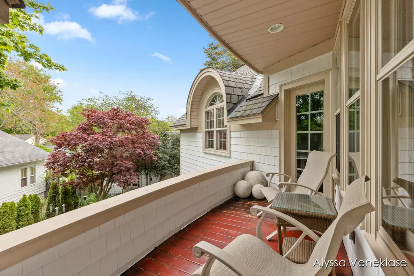
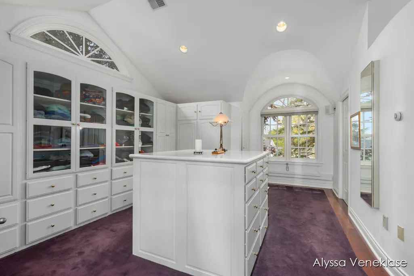
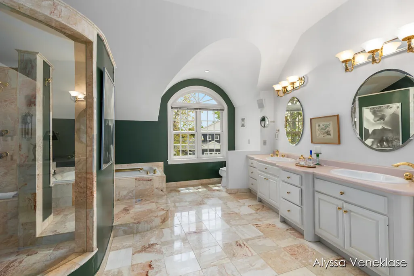
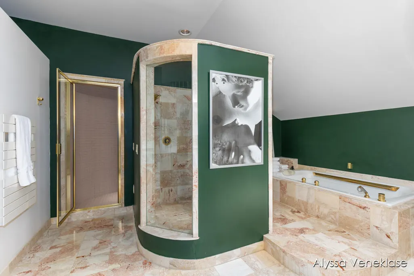
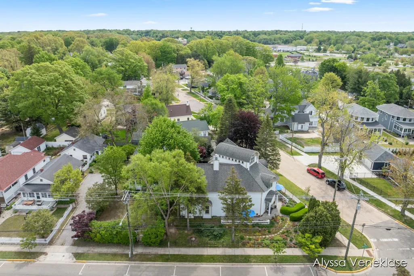
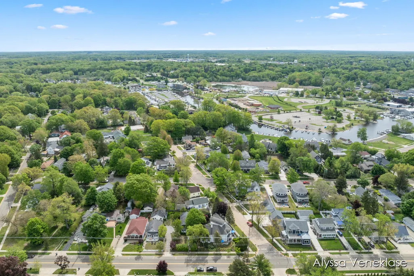
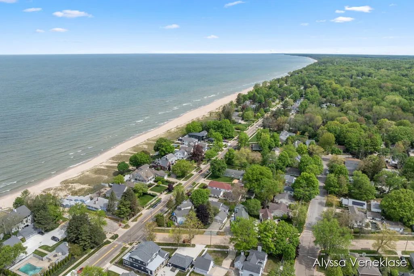
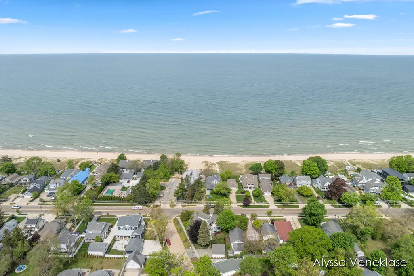
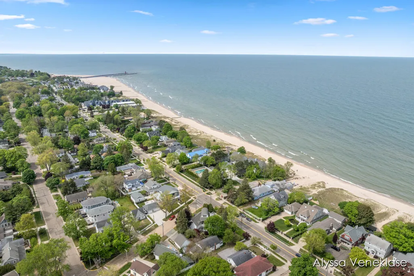
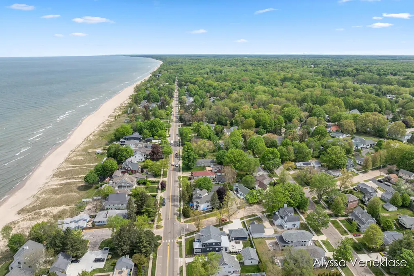
Whether you're seeking a year-round residence or a summer escape, this is your chance to own a one-of-a-kind home with views of Lake Michigan from every floor. You'll find 4,000+ sf of beautifully designed living space featuring a gourmet kitchen, soaring ceilings, cozy two-way fireplaces, and a peaceful three-season porch. The upper level boasts a second-floor balcony and ample space to easily add an additional bedroom and full bath. A massive 2,000+ sf basement provides incredible future potential. Step outside to discover a low-maintenance garden, private patios, and public access to Lake Michigan just steps away. Situated on prestigious N. Shore Dr, you'll enjoy effortless access to South Haven's vibrant downtown, renowned for its quaint shops, delicious restaurants, bustling marina, and cultural attractions. Experience the magic of lakeside living. It's more than a home, it's a lifestyle.WELCOME TO NORTH SHORE DRIVE LIVING Maximize your lakeshore lifestyle in this coastal masterpiece. Built to capture stunning views of Lake Michigan from every single floor, this property seamlessly blends grand architectural features with everyday comfort. Whether utilized as a prestigious year-round estate or an unforgettable summer retreat, the design caters perfectly to luxury living and effortless entertaining. INTERIOR HIGHLIGHTS & ARCHITECTURAL DETAIL Main Level: Features soaring ceilings and an open-concept flow anchored by a gourmet chef's kitchen. Premium finishes, high-end appliances, and ample prep space make it a culinary dream. Ambiance: Elegant two-way fireplaces create an inviting warmth between major living spaces. Three-Season Porch: A peaceful retreat to enjoy morning coffee or evening breezes while overlooking the beautifully landscaped grounds. UPPER LEVEL SANCTUARY The second floor opens up to a private balcony. The current layout is incredibly spacious and uniquely flexible, offering plenty of square footage to easily build out an additional bedroom and a full bathroom to expand the home's footpr
| Price History | |
|---|---|
| 8/19/2026 | Listed $1,700,000 |
General Features
| Sewer | PublicSewer |
|---|---|
| Heating | HotWater, NaturalGas, OtherHeatingSource, Radiant |
| Cooling | CeilingFans, CentralAir |
| Possession | ClosePlus30Days |
| Appliances | Dishwasher, Disposal, Dryer, Microwave, Oven, Refrigerator, Range, Washer, WaterSoftenerOwned |
| Garage Spaces | 2.0 |
| Patio/Porch Features | Enclosed, Patio, Porch |
| Architectural Style | Contemporary |
| Security Features | SecuritySystem, SmokeDetectors |
| Construction Materials | VinylSiding |
| Year Built | 1995 |
| Stories Count | 3 |
| Property Subtype | SingleFamilyResidence |
| Tax Year | 2025 |
| Waterfront Features | AllSportsLake, Lake, PublicLake, WaterAccessRights |
| Community Features | Sidewalks |
| County | VanBuren |
| New Construction | No |
| Property Type | Residential |
| HOA | No |
| Attached Garage | No |
| Garage Y/N | Yes |
| Total Rooms | 10 |
| Full Baths | 2 |
| Status | Active |
| Directions | The driveway is east off N. Shore Drive on Oak Street. |
| City | SouthHavenCharterTownship_VanBuren |
| Body of Water | Lake Michigan |
| Senior Community Y/N | No |
| High School District | SouthHaven |
| Zoning Description | Residential |
| MLS Area | Area80011SouthHavenTwp |
| Lot Size Units | SquareFeet |
| Carport Y/N | No |
| Land Lease Y/N | No |
| Tax Annual Amount | 13046.0 |
| Home Warranty Y/N | No |
| Lease Renewal Y/N | No |
| Additional Parcels Y/N | No |
| Lease Considered Y/N | No |
| Rent Control Y/N | No |
| Virtual Tour | https://tours.harrcreative.com/tour/1g83bg1c83d |
| Building Area Units | SquareFeet |
| Living Area Units | SquareFeet |
| Standard Status | Active |
| Tax Assessed Value | 309491 |
| Virtual Tour | https://tours.harrcreative.com/tour/1g83bg1c83d |
| MobileHomeRemainsYN | No |
| PostalCity | SouthHaven_VanBuren |
| Legal Description | C503 3-1-17 704-596 673-397 926-60 1517-824 1589-932/5 LOTS 19 & 20. BLOCK 5 NAPIERS AMENDED ADDITION |
Interior Features
| Interior Amenities | CentralVacuum, JettedTub, VaultedCeilings, WetBar, WindowTreatments |
|---|---|
| Basement | Full, SumpPump |
| Flooring | Carpet, Wood |
| Total Fireplaces | 2 |
| Fireplace Features | DiningRoom, LivingRoom, MasterBedroom |
| Basement (Y/N) | Yes |
| Air Conditioning Y/N | Yes |
| Heating Y/N | Yes |
| Fireplace Y/N | Yes |
| Above Grade Finished Area | 4367.0 |
| Half Baths | 1 |
| Laundry Features | UpperLevel |
| Total Bedrooms | 3 |
| WaterHeaterFuel | NaturalGas |
| Below Grade Finished Area Unit Type | SquareFeet |
| LivingAreaSource | Plans |
| Above Grade Finished Area Unit Type | SquareFeet |
| Total Baths | 3 |
Exterior Features
| Exterior Amenities | Balcony, Garden |
|---|---|
| Vegetation | Shrubs |
| Fencing | Full, WroughtIron, DecorativeFence |
| Parking Features | Detached, GarageDoorOpener |
| Lot Features | CornerLot, LandscapedGroundCover |
| Water Source | Public |
| Lot Size Area | 10035.0 |
| Foundation Details | Basement |
| Spa | Yes |
| Building Area Total | 6697.0 |
| Lot Dimensions | 50x46.50 |
| Lot Size Acres | 0.23 |
| Road Surface Type | Paved |
| Waterfront Y/N | No |
| Crops Included Y/N | No |
| Road Responsibility | PublicMaintainedRoad |
| Horse Y/N | No |
| Irrigation Water Rights Y/N | No |
Amenities
- Foreclosure
- Views
- Short Sale
- New Construction
- Adult 55+
- Lease To Own
- No HOA Fees
- Furnished
- Primary On Main
- Air Conditioning
- Seller Finance
- Green
- Fixer Upper
- Horse
- Golf
- Fireplace
- Deck
- Garage
- Basement
- Pool
 IDX provided courtesy of Realcomp II Ltd., via REMAX Leading Edge and The Originating MLS(found above), © 2026 Realcomp II Ltd. Shareholders. Shareholders. The information being provided is for consumers personal, non-commercial use and may not be used for any purpose other than to identify prospective properties consumers may be interested in purchasing.
Data is updated as of September 21, 2026 8:25 PM UTC Information deemed reliable but not guaranteed.
The data relating to real estate on this web site comes in part from the Internet Data Exchange (IDX) Program of Realcomp Ltd
Property vs Single Family Average in 49090
Price
Taxes
Year Built
Visits
