













Address
17566 Blue Star Highway, South Haven Twp, MI
Price
$ 549,900
Property Attributes
- ID#65026029787
- TypeSingle Family
- Listing Status Active
- CountyVANBUREN
- CitySouth Haven Twp
- AreaSouth Haven Twp
- Zip49090
- StyleRanch,Traditional
- Year Built1970
- Taxes$ 3387
- Price$ 549,900
- Bedrooms4
- Full Bathrooms2
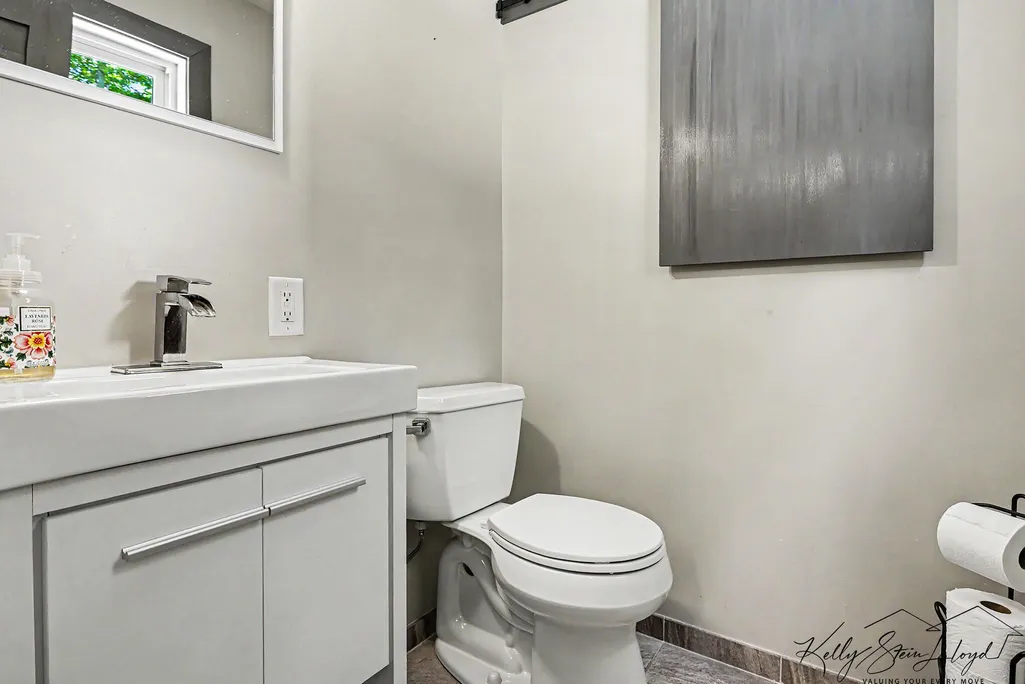
- Half Bathrooms1
- Sqr Footage2752
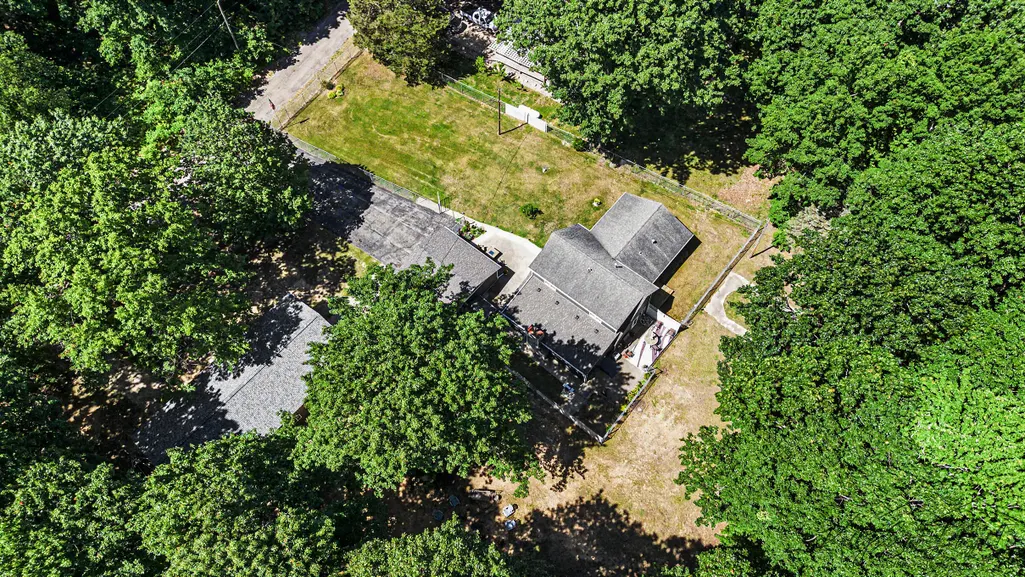
- Lot Size1.08 Acres
Data Source:
RealComp
Property Description
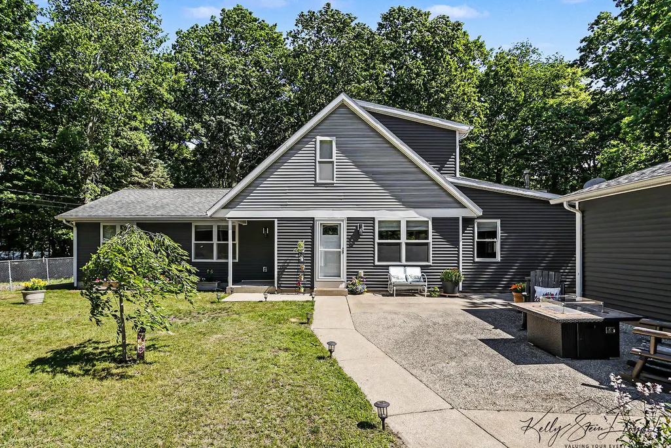
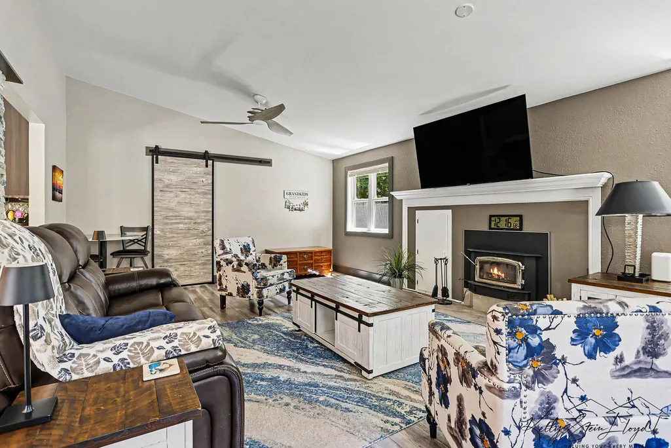
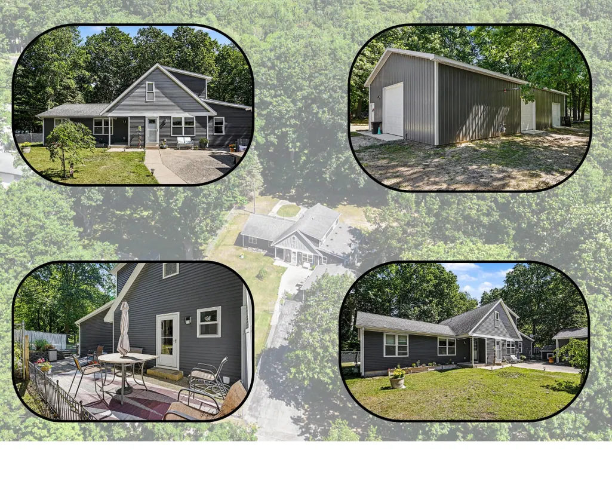
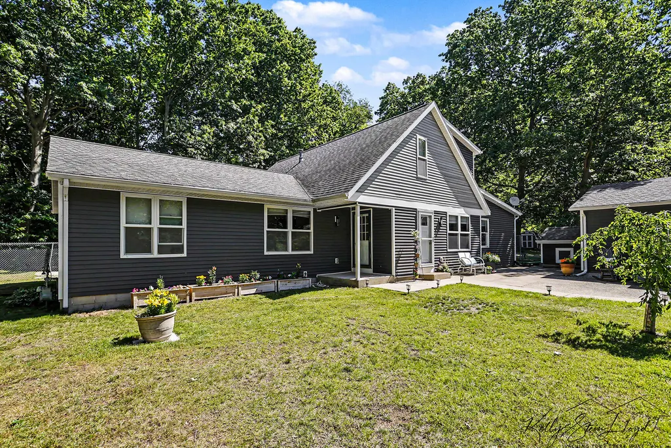
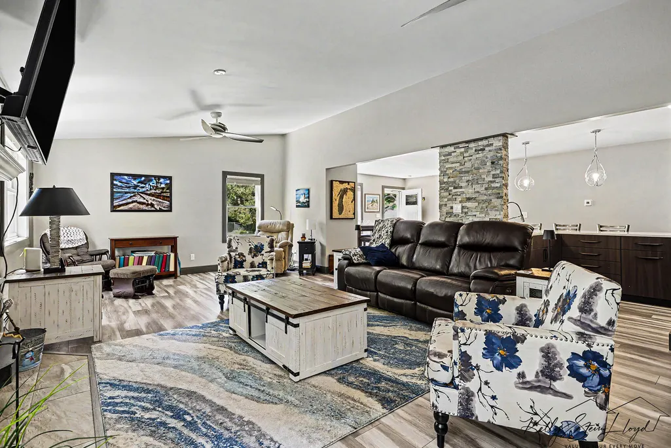
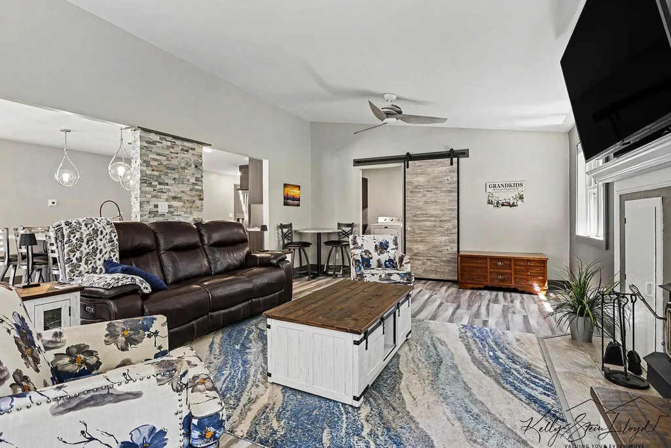
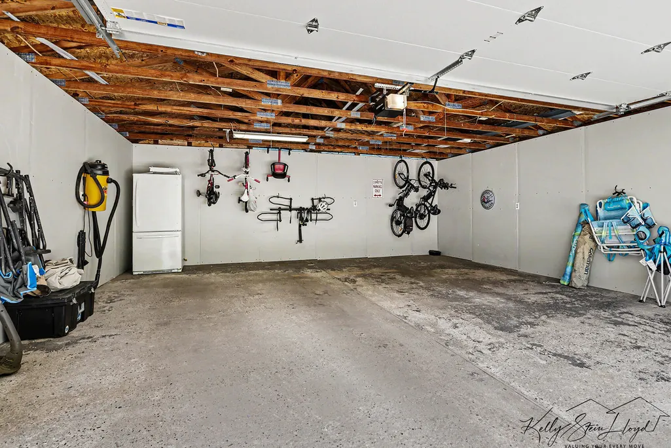
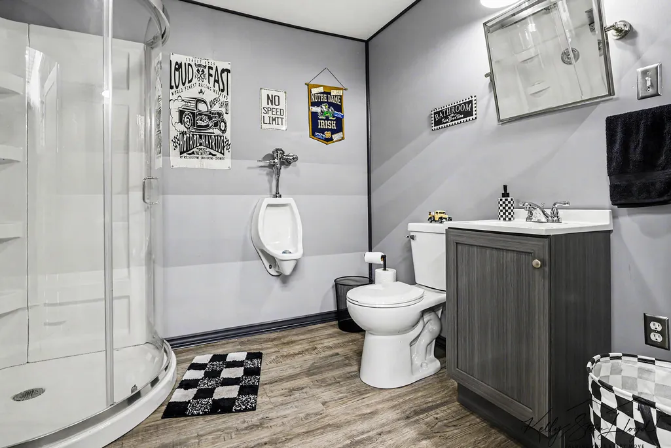
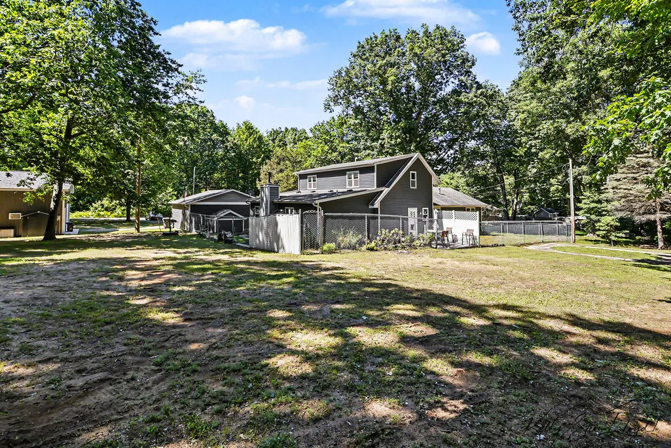
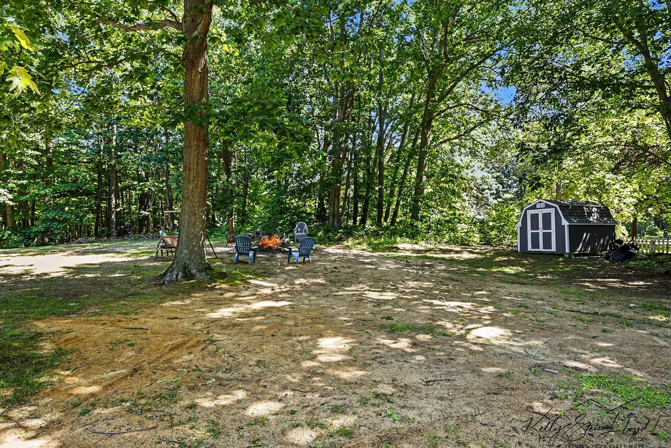
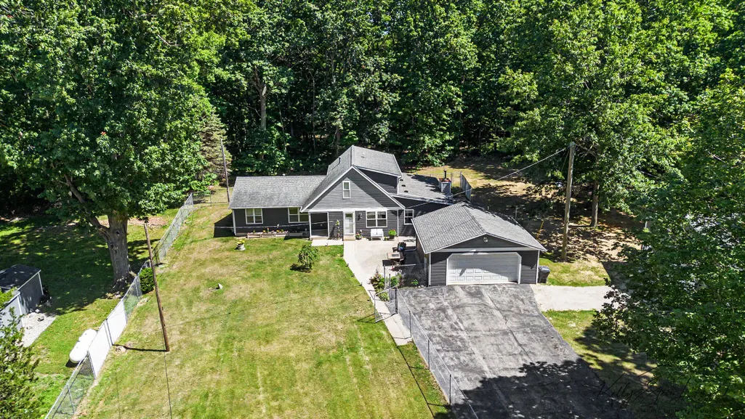
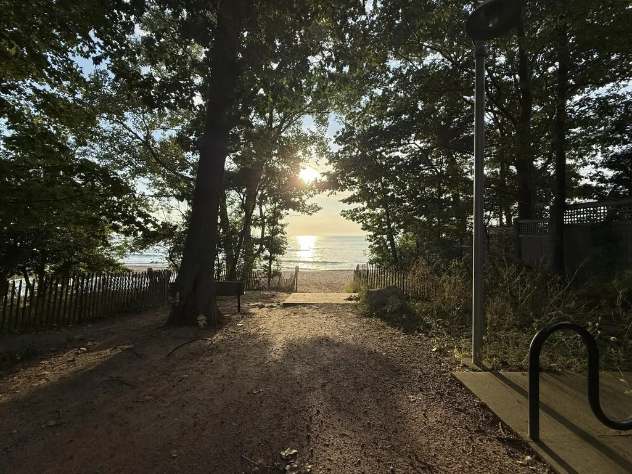
LTR, STR, Owner Occupied, or combination - ONE HOUSE, MANY OPTIONS to fill your needs! Near Van Buren State Park, Deerlick Creek Park, Pilgrim Haven Natural Area, minutes from South Beach, Downtown, and so much more! Coveted property offering exceptional versatility with a beautifully updated main home, attached ADU, and brand-new luxury barn/shop - just minutes from the beaches of Lake Michigan! This rare opportunity features a spacious main residence plus an attached 2-bedroom, 1 bath ADU (Accessory Dwelling Unit), ideal for multigenerational living, guests or private office space. The main floor features an open-concept layout perfect for entertaining, seamlessly connecting the kitchen, dining, and living areas to create a warm and inviting gathering space.The main home was thoughtfully updated in 2019 with a new range, microwave, quartz countertops, engineered flooring, and air conditioning. Additional upgrades include washer & dryer ('22), dishwasher ('22), refrigerator ('23) and a new water softener ('22). The well house received major improvements in 2024, including a new bladder tank, electrical updates, and added heat to prevent freezing. Home shares the well, septic system, and water softener (new '22) with the ADU, while keeping the electric and gas utilities separate. The attached ADU includes a refrigerator, stove, and microwave, providing true move-in-ready convenience. The showstopper is the incredible 30 x 60 barn/shop built in 2024 - designed for hobbyists, collectors, boat/jet ski/snowmobile storage or business use. Features include a kitchen, wet bar, full bathroom, separate septic system, separate water tank with on-demand hot water, heat and air conditioning. Built for serious use with R-19 insulation in floor, ceiling, and walls, industrial-grade shop floor paint, and 6-inch reinforced concrete flooring strong enough for a vehicle lift. Bonuses to the property include a fenced in front yard and 2-stall garage. A one-of-a-kind property blending comfort, premium workspace in a sought-after loc
| Price History | |
|---|---|
| 6/17/2026 | Listed $700,000 |
| 7/7/2026 | 3$685,000 |
| 7/22/2026 | 6$650,000 |
| 8/4/2026 | 4$625,000 |
| 8/18/2026 | 5$599,000 |
| 8/31/2026 | 4$579,000 |
| 9/14/2026 | 6$549,900 |
General Features
| Sewer | SepticTank |
|---|---|
| Heating | ForcedAir, NaturalGas |
| Cooling | CeilingFans, CentralAir |
| Possession | CloseOfEscrow |
| Roof | Composition, Shingle |
| Appliances | Dishwasher, Dryer, Humidifier, Microwave, Oven, Refrigerator, Range, Washer, WaterSoftenerOwned |
| Garage Spaces | 2.0 |
| Patio/Porch Features | Patio, Porch |
| Architectural Style | Ranch, Traditional |
| Security Features | SmokeDetectors |
| Construction Materials | VinylSiding |
| Year Built | 1970 |
| Stories Count | 2 |
| Property Subtype | SingleFamilyResidence |
| Tax Year | 2025 |
| Waterfront Features | WaterAccessRights |
| County | VanBuren |
| New Construction | No |
| Property Type | Residential |
| HOA | No |
| Attached Garage | Yes |
| Garage Y/N | Yes |
| Other Structures | PoleBarn, SecondGarage, Sheds |
| Total Rooms | 12 |
| Full Baths | 2 |
| Status | Active |
| Directions | Blue Star Memorial Hwy to Chevy Ln (private road) west to home. |
| City | SouthHavenCharterTownship_VanBuren |
| Body of Water | Lake Michigan |
| Disclosures | MineralRightsExcluded |
| Senior Community Y/N | No |
| High School District | SouthHaven |
| Zoning Description | Residential |
| MLS Area | Area80011SouthHavenTwp |
| Lot Size Units | SquareFeet |
| Carport Y/N | No |
| Land Lease Y/N | No |
| Tax Annual Amount | 3387.62 |
| Home Warranty Y/N | No |
| Lease Renewal Y/N | No |
| Additional Parcels Y/N | No |
| Lease Considered Y/N | No |
| Rent Control Y/N | No |
| Building Area Units | SquareFeet |
| Living Area Units | SquareFeet |
| Standard Status | Active |
| Occupancy Type | Vacant |
| Tax Assessed Value | 96440 |
| MobileHomeRemainsYN | No |
| PostalCity | SouthHaven_VanBuren |
| Legal Description | 475-H2A1 28-1-17 797-700+698 829-151 1705-601 1738-234/5 *** COM AT CEN OF SEC, TH E ALG E & W 1/4 L OF SD SEC 450', TH N 707.8', TH S 89 DEG 12' E 100' TO BEG OF DES, TH CON S 89 DEG 12' E 100', TH |
Interior Features
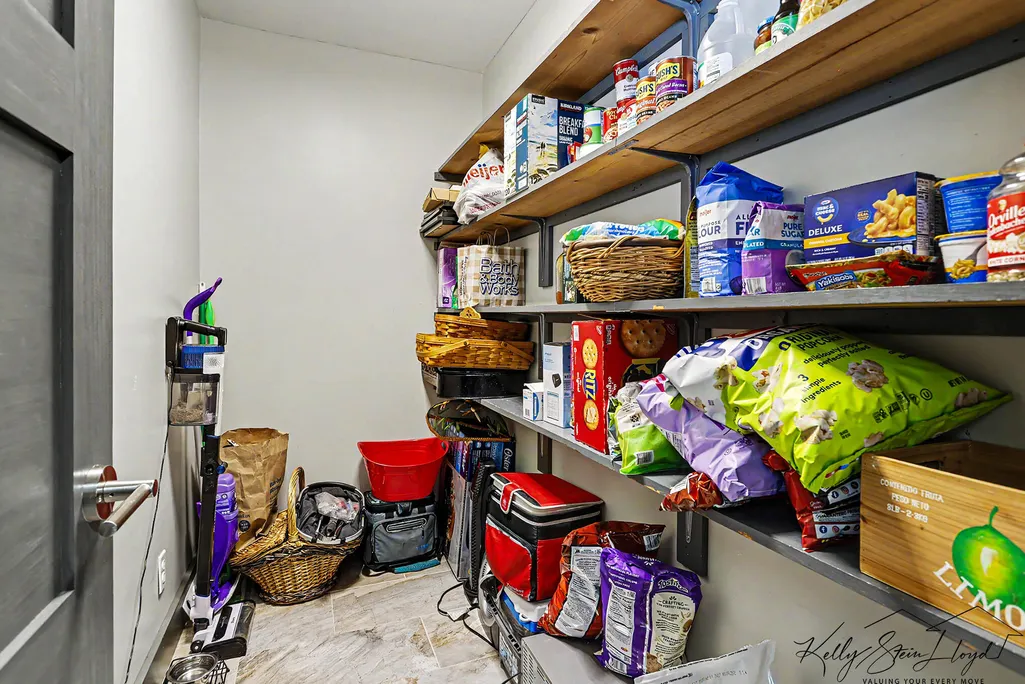
| Interior Amenities | Pantry, WetBar |
|---|---|
| Basement | SumpPump |
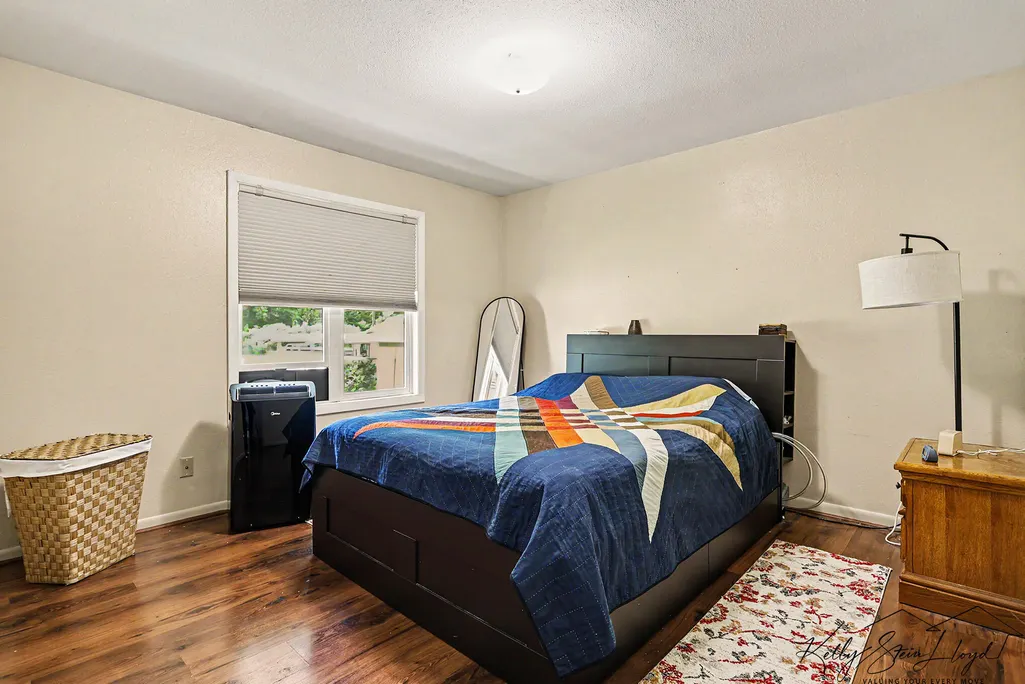
| Flooring | Carpet, SimulatedWood, Vinyl, Wood |
| Total Fireplaces | 1 |
| Fireplace Features | WoodBurning |
| Basement (Y/N) | Yes |
| Air Conditioning Y/N | Yes |
| Heating Y/N | Yes |
| Fireplace Y/N | Yes |
| Above Grade Finished Area | 2752.0 |
| Half Baths | 1 |
| Laundry Features | MainLevel |
| Total Bedrooms | 4 |
| WaterHeaterFuel | NaturalGas |
| LivingAreaSource | PublicRecords |
| Above Grade Finished Area Unit Type | SquareFeet |
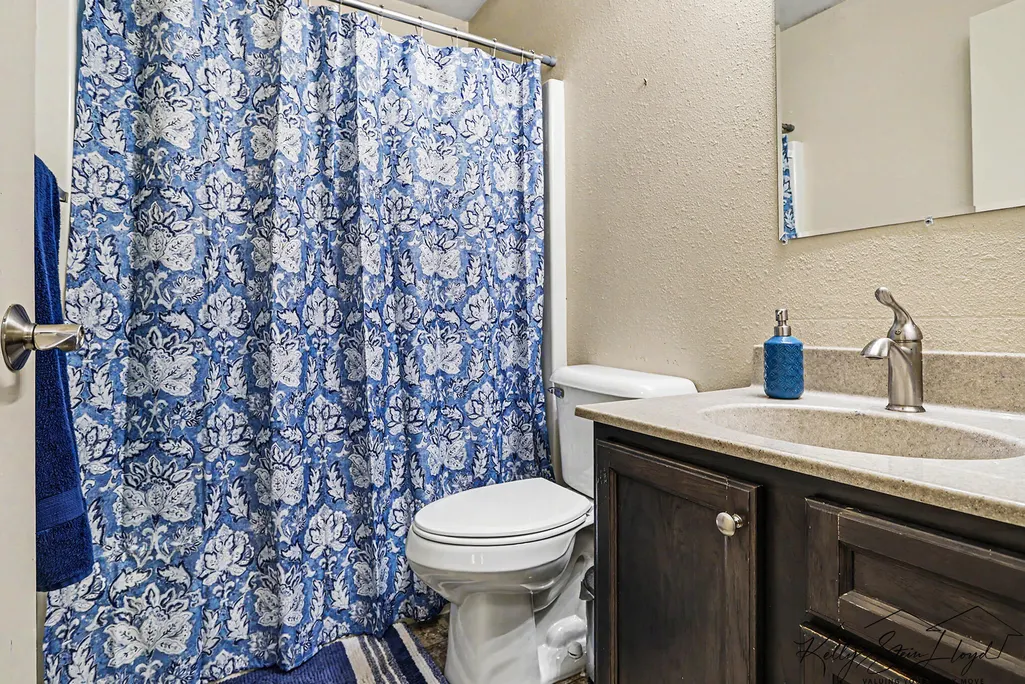
| Total Baths | 3 |
Exterior Features
| Fencing | ChainLink |
|---|---|
| Parking Features | Attached, Detached, GarageFacesFront, GarageDoorOpener, Paved |
| Water Source | Well |
| Lot Size Area | 47045.0 |
| Foundation Details | CrawlSpace |
| Spa | No |
| Building Area Total | 2032.0 |
| Lot Dimensions | 450 x 707x100x232.70 |
| Lot Size Acres | 1.08 |
| Road Surface Type | Gravel |
| Waterfront Y/N | No |
| Road Frontage Type | PrivateRoad |
| Crops Included Y/N | No |
| Horse Y/N | No |
| Irrigation Water Rights Y/N | No |
Amenities
- Foreclosure
- Views
- Short Sale
- New Construction
- Adult 55+
- Lease To Own
- No HOA Fees
- Furnished
- Primary On Main
- Air Conditioning
- Seller Finance
- Green
- Fixer Upper
- Horse
- Golf
- Fireplace
- Deck
- Garage
- Basement
- Pool
 IDX provided courtesy of Realcomp II Ltd., via REMAX Leading Edge and The Originating MLS(found above), © 2026 Realcomp II Ltd. Shareholders. Shareholders. The information being provided is for consumers personal, non-commercial use and may not be used for any purpose other than to identify prospective properties consumers may be interested in purchasing.
Data is updated as of September 21, 2026 8:25 PM UTC Information deemed reliable but not guaranteed.
The data relating to real estate on this web site comes in part from the Internet Data Exchange (IDX) Program of Realcomp Ltd
Property vs Single Family Average in 49090
Price
Taxes
Year Built
Visits
